


Land for sale in Assafarge e Antanhol, Coimbra RE/MAX Portugal
 1 / 13
 2 / 13
 3 / 13
 4 / 13
 5 / 13
 6 / 13
 7 / 13
 8 / 13
 9 / 13
 10 / 13
 11 / 13
 12 / 13
 13 / 13
Click to see bigger photos
- Property typeLand
- Sale € 97.500
- Area654 m²
- CountyCoimbra
- TownCoimbra
- ParishAssafarge e Antanhol
- REFPT-123971111-145
-
-
-
654 m²
-1
-
...
Description
Urban land with 654sqm and prior study for 4 bedroom house - Antanhol, Coimbra
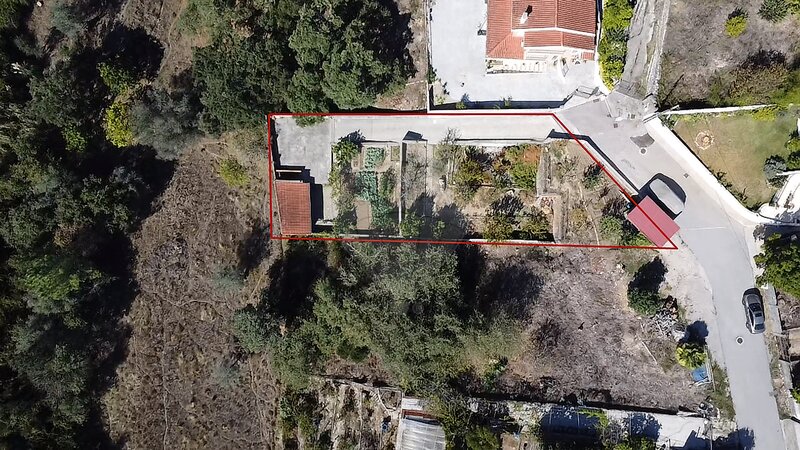
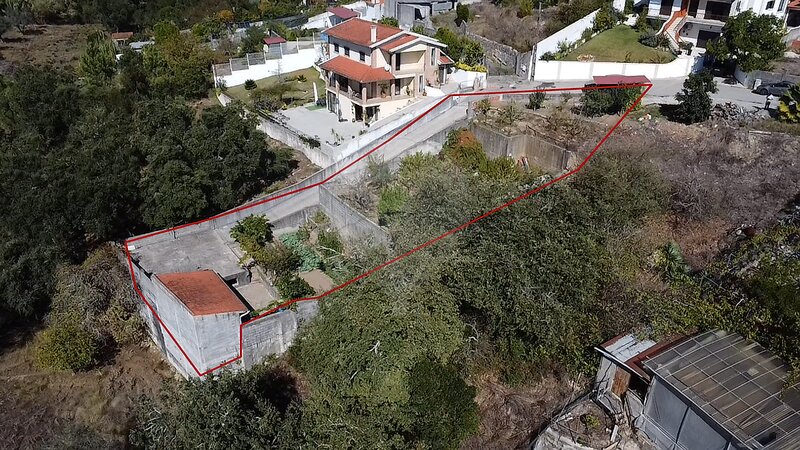
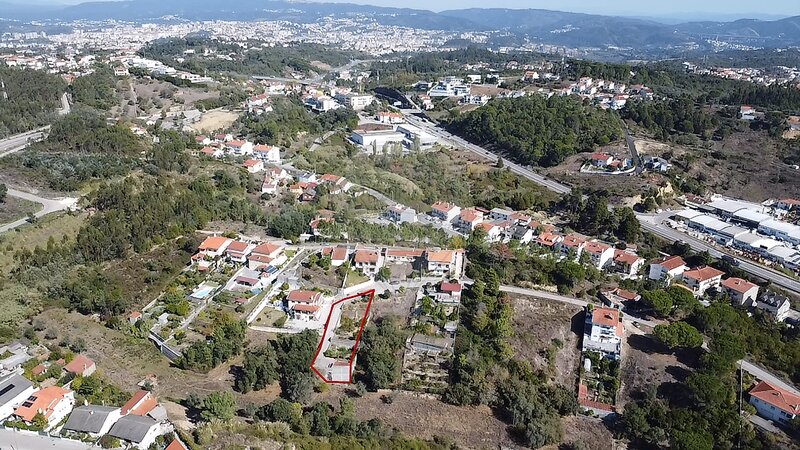
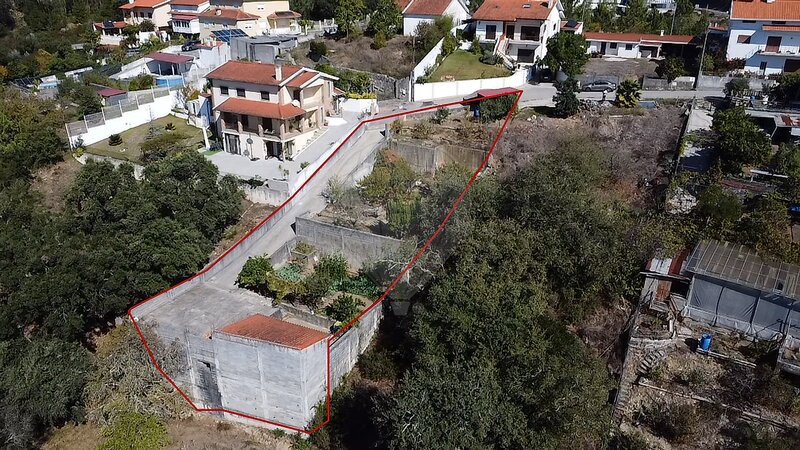
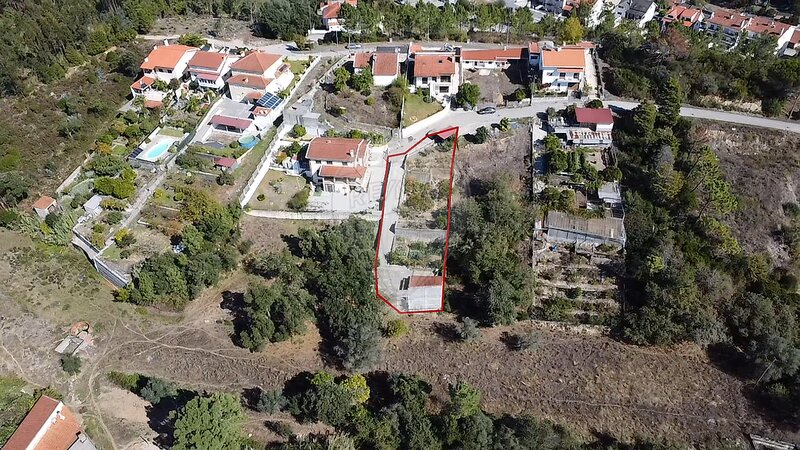
Urban land with 654sqm and 22 meters facing the public road, located in Antanhol, in a consolidated residential area, inserted in residential area R2 and surrounded by single-family houses. It is a short distance from the IC2, with fast connection to Coimbra, Condeixa-a-Nova, EN1 and A1.
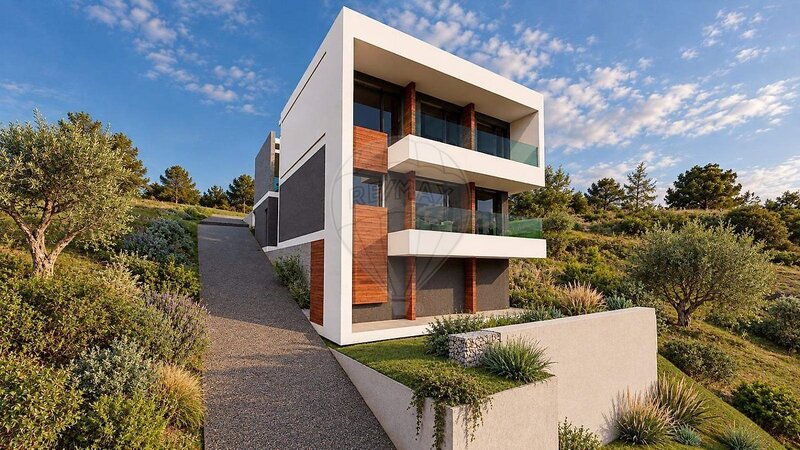
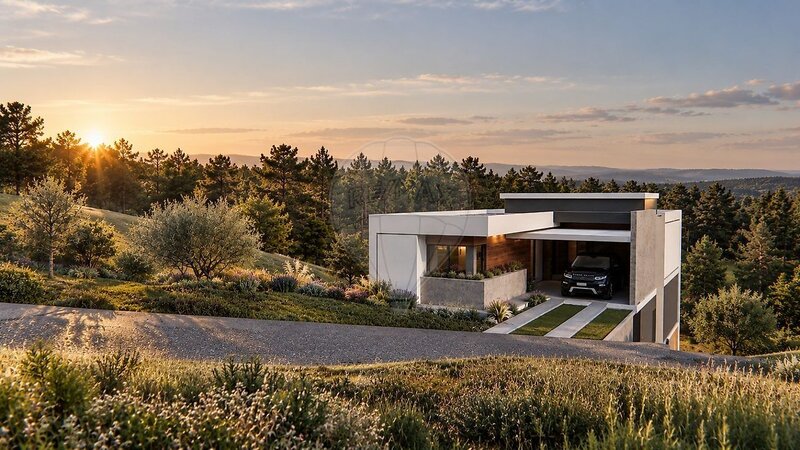
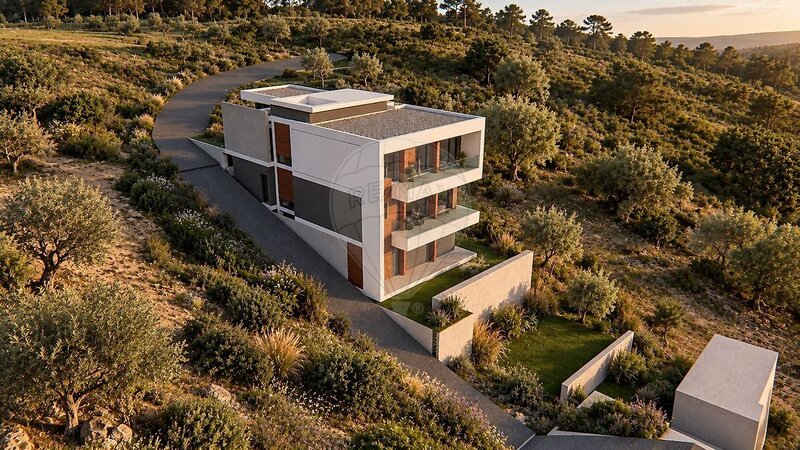
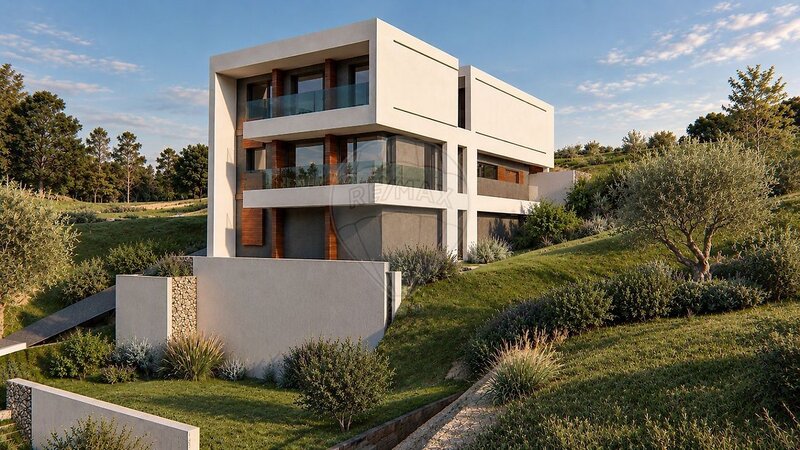
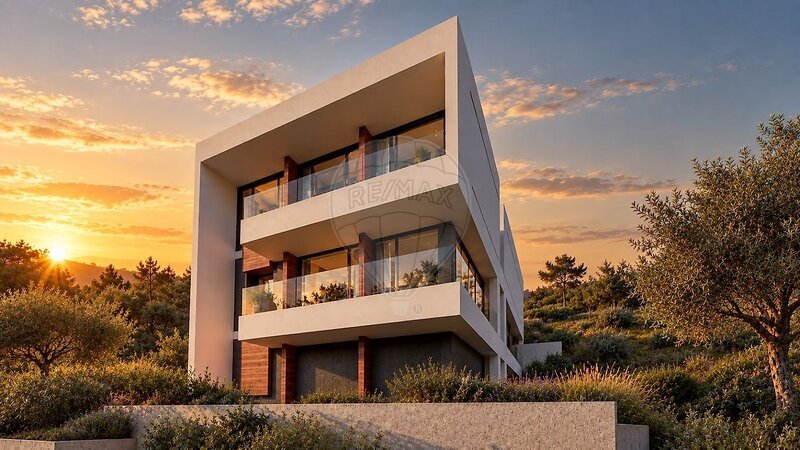
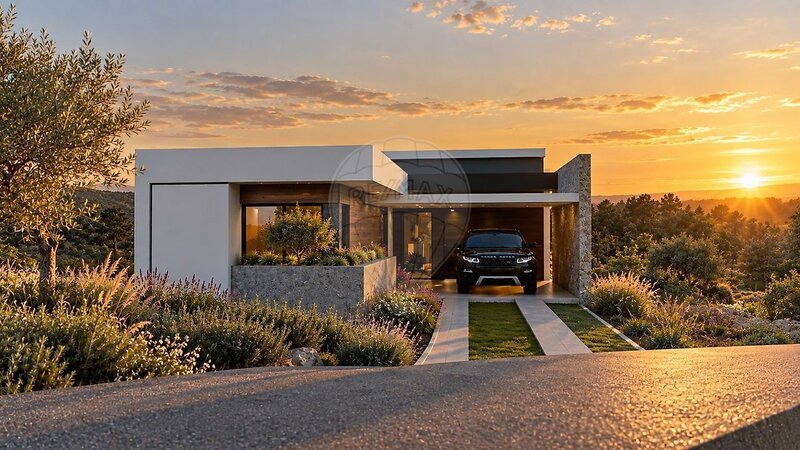
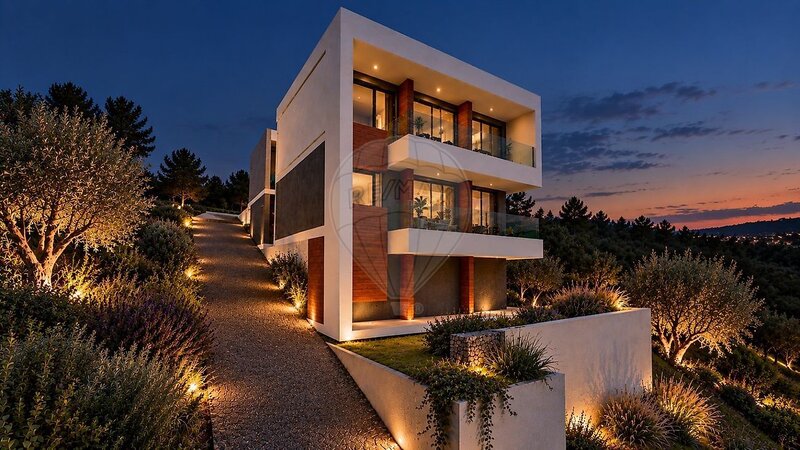
For the land was developed a previous architectural study for a detached house T4 with office. The solution has about 370sqm of gross building area, distributed over three floors that take advantage of the natural slope of the land and the unobstructed view over the surroundings.
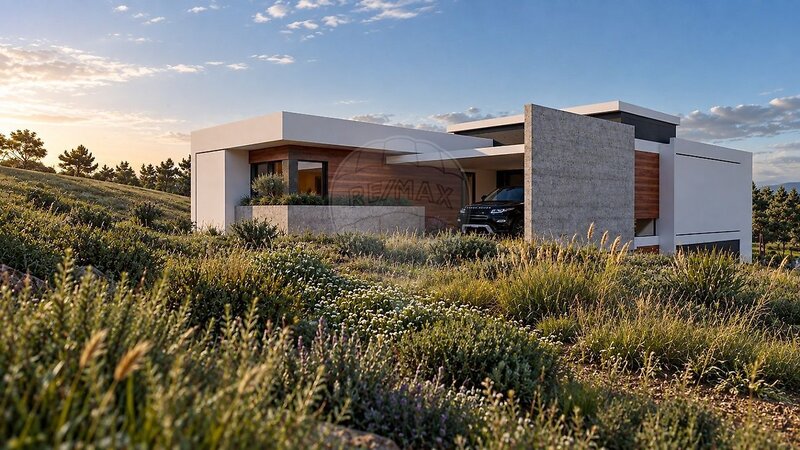
The entrance floor, at the street level, integrates the covered parking and the private area, with three bedrooms and a suite with closet and private bathroom. The immediately lower floor concentrates the social area, with living and dining room of 49.62sqm, kitchen, office, laundry and sanitary facilities and gives access to balconies oriented to the view. The lower floor, with about 123sqm, has no defined use and can be adapted to the needs of each buyer.
In addition, the existing study allows to measure the building capacity of the lot, which tends to shorten the design phase, both for those who want to build their own housing and for developers.
The 3D images and the plans presented correspond to a previous study not completed and are merely illustrative, not constituting a commitment as to the constructive solution, the areas or the landscape framework.
For more information or visiting appointment, indicate the reference 123971111-145.
Urban land with 654sqm and 22 meters facing the public road, located in Antanhol, in a consolidated residential area, inserted in residential area R2 and surrounded by single-family houses. It is a short distance from the IC2, with fast connection to Coimbra, Condeixa-a-Nova, EN1 and A1.
For the land was developed a previous architectural study for a detached house T4 with office. The solution has about 370sqm of gross building area, distributed over three floors that take advantage of the natural slope of the land and the unobstructed view over the surroundings.
The entrance floor, at the street level, integrates the covered parking and the private area, with three bedrooms and a suite with closet and private bathroom. The immediately lower floor concentrates the social area, with living and dining room of 49.62sqm, kitchen, office, laundry and sanitary facilities and gives access to balconies oriented to the view. The lower floor, with about 123sqm, has no defined use and can be adapted to the needs of each buyer.
In addition, the existing study allows to measure the building capacity of the lot, which tends to shorten the design phase, both for those who want to build their own housing and for developers.
The 3D images and the plans presented correspond to a previous study not completed and are merely illustrative, not constituting a commitment as to the constructive solution, the areas or the landscape framework.
For more information or visiting appointment, indicate the reference 123971111-145.
Location
União das Freguesias de Assafarge e Antanhol, Coimbra
